
Quick answer: Florida home hardening should usually start with the parts of the property that keep wind and water out: the roof system, roof-to-wall connections, windows and doors, garage door, and site drainage. Cosmetic improvements come later. The right order depends on the home's age, existing damage, exposure, and what work is already planned.
A Florida house is not protected by one product. Storm resilience comes from a chain of systems working together. A strong roof covering does less good if water can enter around flashing, an opening fails, or the property sends runoff back toward the structure. The most effective plan is to identify the weakest links and coordinate upgrades so the same area does not have to be opened twice.
Florida home hardening priorities at a glance
| Priority | What to evaluate | Why it matters |
|---|---|---|
| 1. Stop active water entry | Roof leaks, flashing, penetrations, windows, doors, drainage | Water damage can spread into framing, insulation, drywall and finishes. |
| 2. Strengthen the roof system | Roof covering, deck/sheathing, underlayment, roof-to-wall connections | The roof is one of the most exposed systems during high wind and heavy rain. |
| 3. Protect openings | Windows, exterior doors, sliders, garage doors and shutters | Openings face wind pressure, windborne debris and water intrusion. |
| 4. Control water around the property | Gutters, downspouts, grading, swales, low spots and drainage outlets | Poor drainage can move stormwater toward foundations, additions and paved areas. |
| 5. Coordinate upgrades with remodeling | Roofing, additions, wall openings, soffits and interior finishes | Planned construction can create access to connections that are otherwise difficult to inspect or reinforce. |
1. Start with the roof and places water can enter
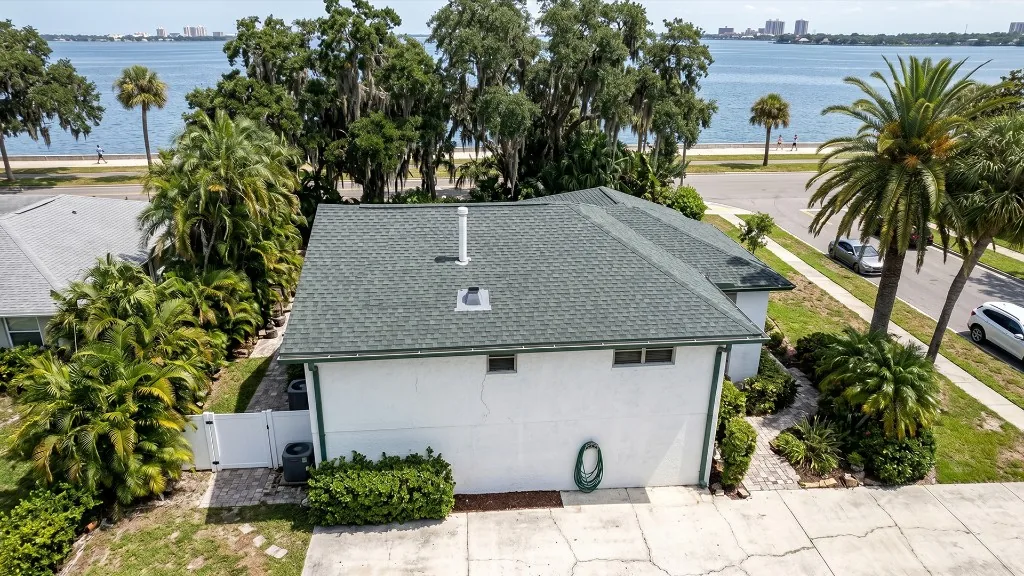
The roof should be evaluated as a complete assembly rather than only by the visible shingle, tile or metal covering. The deck or sheathing, fastening, underlayment, flashing, penetrations, edge details, ventilation and structural connections all contribute to performance.
The Florida Hurricane Retrofit Guide specifically identifies reroofing as an opportunity to inspect the roof deck, improve deck fastening where required, install a secondary water barrier and address flashing while the roof is already open. It also identifies roof-to-wall connections as an important part of the structural load path.
If a roof replacement is already planned, it can be more efficient to evaluate hardening opportunities at the same time instead of reopening the roof or soffit later. Our Florida residential roofing service covers shingle, standing-seam metal and tile work as part of broader residential construction and remodeling scopes.
305 field note: The most expensive roof problem is not always the visible roof covering. Water can enter around penetrations, transitions, flashing and adjoining construction, so diagnosing the path of water before replacing finishes matters.
Roof items worth asking about
- What is the condition of the roof deck?
- How is the deck fastened to the framing?
- Is a secondary water-resistive layer appropriate during reroofing?
- Are flashing and penetrations being replaced or reused?
- Can roof-to-wall connections be inspected while the work is open?
- Are soffits, fascia and edge conditions sound?
2. Evaluate windows, exterior doors and the garage door as one opening system
Windows are only part of the opening-protection conversation. Exterior doors, sliding glass doors, skylights and garage doors also matter. The Florida Hurricane Retrofit Guide's openings section explains that window and door failures can allow both wind and water into the home and can increase pressure on the building envelope.
For an existing home, compare the actual condition and rating of each opening before deciding between replacement windows, professionally installed shutters, removable panels or another protection strategy. Frames, fasteners, surrounding wall conditions and installation details matter along with the glass itself.
If replacement is part of the project, see our Windows & Doors service. The goal should be a coordinated opening system, not a collection of unrelated products.
Do not overlook the garage door
The garage opening is often one of the largest openings in the house. Ask about the door's rating, tracks, bracing, attachment and surrounding structure. If the garage is being remodeled or an adjacent room is being added, review this condition before finishes conceal access.
3. Manage stormwater before it reaches the structure
Home hardening does not stop at the walls. Florida rain can expose grading and drainage problems very quickly. Look for roof runoff discharging beside the foundation, low areas that stay saturated, erosion along driveways, water moving toward additions, and ponding around walkways or slabs.
Possible solutions can include changing downspout discharge, correcting grade, shaping swales, adding collection points, trenching or improving an approved outlet. The correct approach depends on utilities, easements, neighboring properties, flood conditions and local requirements.
For a deeper inspection checklist, read our Florida stormwater drainage guide. For work that involves underground drainage or trenching, see our Drain & Sewer service.
305 field note: Moving water away from one problem area is not enough if the new path sends it toward a neighbor, driveway, addition or another low point. Evaluate where the water enters, where it collects and where it can legally and safely leave.
4. Inspect attachments, exterior hazards and loose materials
Storm planning should also include the things connected to or surrounding the house. Tree limbs, deteriorated fencing, loose outdoor materials, weak attached structures and unsecured equipment can become sources of damage. The objective is not to remove everything from the site; it is to identify what could fail, become airborne or direct water toward the building.
After major weather, prioritize safety and documentation before cleanup. When storm debris or damaged site conditions require heavy-equipment work, our Disaster Relief service covers debris clearing and site restoration work.
5. Use remodeling and additions as opportunities to harden the home
Some structural connections are difficult to inspect after finishes are installed. Remodeling can create access that would otherwise require separate demolition later. That makes project sequencing important.
Examples include:
- reviewing roof-to-wall connections while roof edges or soffits are open;
- addressing window and door openings while exterior finishes are being changed;
- coordinating new roof areas with a room addition instead of treating them as separate projects;
- correcting drainage before a new slab, patio, driveway or addition changes the finished grade;
- planning waterproofing and flashing before new finishes conceal transitions.
If the property is already being expanded, our Room Additions service coordinates foundation, framing, roofing, openings, rough-ins and finished living space so exterior protection can be considered as part of the whole project.
What should you harden first?
Use this order as a practical decision framework:
- Active leak or standing-water problem? Diagnose and stop the water source first.
- Roof near replacement or visibly damaged? Evaluate the roof assembly and structural opportunities while access is available.
- Older or unprotected openings? Review windows, exterior doors, sliders and the garage door together.
- Drainage moving toward the home? Correct the water path before adding new hardscape or structures.
- Major remodel already planned? Coordinate hardening measures with demolition and reconstruction so work is not duplicated.
- No urgent defects? Build a phased plan based on exposure, condition, budget and upcoming maintenance.
What changes the cost of home hardening in Florida?
There is no responsible single price for hardening an entire Florida home. Cost depends on what the house already has and which systems are being opened. The biggest variables commonly include:
- roof size, geometry and current condition;
- number and size of windows and exterior doors;
- garage-door size and existing structure;
- access to roof-to-wall connections;
- extent of sheathing, framing or water damage;
- drainage and grading conditions;
- permit, engineering and product-approval requirements;
- finish restoration after structural work;
- whether hardening is coordinated with an existing reroof or remodel.
The best comparison is a written scope that clearly separates required repairs, resilience upgrades and optional cosmetic work.
Can Florida homeowners get a wind-mitigation inspection or grant assistance?
The state-administered My Safe Florida Home Program provides wind-mitigation inspections and may offer grant assistance to eligible homeowners when program funding and application windows are available. Eligibility, funding and application status can change, so homeowners should verify the current program directly before making financial assumptions.
A wind-mitigation inspection can also help document existing features such as roof-covering type, roof-deck attachment, roof-to-wall connections and opening protection. Insurance treatment varies by carrier and policy, so discuss potential discounts with your insurance agent rather than assuming a specific savings amount.
Florida home hardening questions homeowners ask
Is impact glass enough by itself?
No single upgrade hardens the entire home. Impact-rated openings can address wind pressure and debris at windows and doors, but the roof assembly, structural connections, garage door and water management still need to be evaluated.
Should I harden the roof before replacing windows?
It depends on condition. Active roof leaks, deteriorated decking or a roof already due for replacement may make the roof the first priority. If the roof is sound but openings are unprotected or failing, the opening system may move higher on the list.
Is reroofing a good time to improve storm resistance?
Often, yes. Reroofing exposes parts of the roof assembly and can create an opportunity to inspect decking, fastening, underlayment, flashing and some roof-to-wall connections before the new roof covering is installed.
Does drainage really count as home hardening?
Yes in a practical sense. Wind is only one Florida storm hazard. Heavy rain and poorly controlled runoff can damage foundations, slabs, landscaping, driveways and additions even when the roof remains intact.
Do I need to harden everything at once?
Not necessarily. A phased plan can make sense when it starts with active defects and high-consequence vulnerabilities, then coordinates remaining improvements with normal replacement cycles and future remodeling.
See a real 305 roofing project
Our Tampa standing-seam metal roof project shows an aging shingle roof replaced after tear-off, deck repair and high-temperature underlayment, with custom flashing and seam work at hips, ridges and penetrations. That is the kind of whole-system sequencing a hardening plan should account for.
Build a property-specific hardening plan
305 Underground Construction works across the property-from drainage and site work through roofing, openings, additions, remodeling and new construction. That makes it possible to evaluate how one improvement affects the next instead of treating every trade as an isolated decision.
Request a site walk to review the roof, openings, drainage and planned construction together. We can document the conditions that need immediate attention, identify improvements that can be coordinated with future work, and build a practical sequence for the property.