This Florida construction planning guide starts before the first machine arrives. Planning construction in Florida takes more than choosing a contractor and picking a start date. Heat, heavy rain, sandy or variable soils, drainage, utility corridors, storm exposure, access, permits, and material lead times all shape the job. A clear plan helps a homeowner, property manager, or commercial owner make better decisions before equipment arrives.
This Florida construction planning guide walks through the sequence from the first site conversation to a property that is ready for construction. Use it as a working checklist, then request a site walk when you are ready to turn the plan into a scope, schedule, and quote.
Quick navigation: property brief · quote preparation · drainage · land clearing · permits · storm readiness · final checklist
1. Florida construction planning guide: start with the property brief
Begin by writing down what you want the property to become. The scope might include demolition, land clearing, excavation, drainage, asphalt, roofing, remodeling, an addition, or new residential or commercial construction. List the outcome first, then list the work that must happen to reach it.
Record the address, lot size, approximate building area, existing structures, access points, fences, pools, septic components, wells, easements, and known utility locations. Add photos from each side of the property and note areas that stay wet, erode, flood, or become difficult to reach after rain. These details help the construction team ask better questions during the first conversation.
Before the site walk, review How to Prepare for a Florida Construction Site Walk. The guide explains how to organize photos, property information, access, questions, and priorities so the visit produces useful next steps.
2. Florida construction planning guide: build a quote-ready scope
A quote is only as useful as the scope behind it. Separate must-have work from optional improvements, and describe the result you need instead of naming a machine or a single material before the site has been evaluated. For example, say that a driveway needs a stable, well-drained surface for daily vehicle use. The contractor can then evaluate base conditions, grading, drainage, thickness, and finish.
Identify the decisions that could change cost: demolition limits, haul-off, imported fill, retaining needs, utility protection, tree removal, access restrictions, finish materials, and target completion dates. Ask which items are allowances, which are measured in the field, and which depend on approvals or a final design.
Use How to Get a Better Construction Quote in Florida when preparing your questions. A strong quote conversation should leave you with assumptions, exclusions, next decisions, and a clear path to scheduling.
3. Florida construction planning guide: drainage and grading
Water management belongs near the beginning of the plan because it affects excavation, foundations, driveways, landscaping, and long-term maintenance. Look for low areas, roof runoff, blocked swales, standing water, erosion, saturated soil, and places where runoff crosses a proposed work area. Florida rain can expose a weak grading plan quickly.
Ask how surface water will move during and after construction. The answer may involve grading, swales, inlets, pipes, trench drains, retention or detention features, stabilized access, or a combination of solutions. A drainage idea should also account for neighboring properties, existing outfalls, maintenance access, and local requirements.
Read Florida Stormwater Drainage: What Property Owners Should Check Before the Next Big Rain for a practical property-owner checklist. For permitted construction activity, confirm the applicable requirements with the local authority and Florida environmental guidance.
4. Prepare the land in the right order
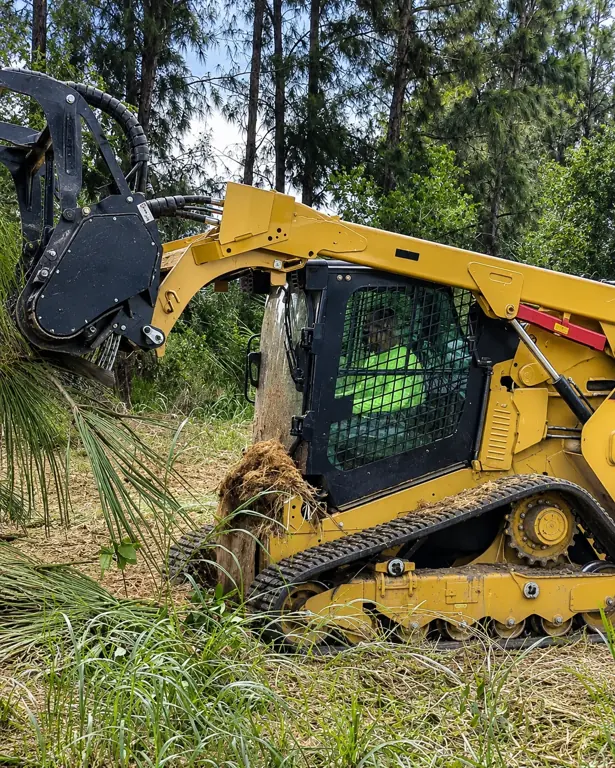
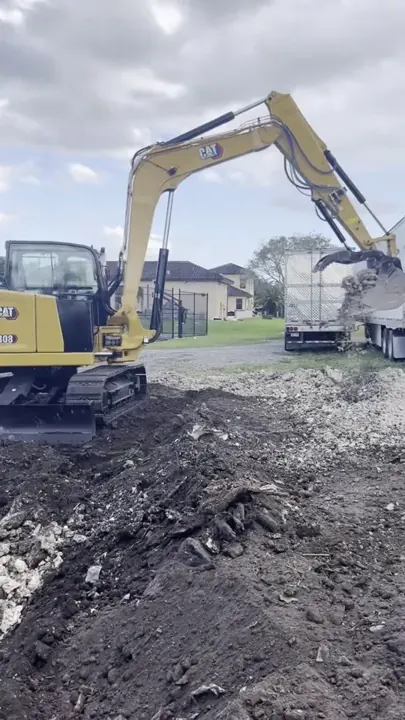
Land clearing is more than removing visible brush. The work may include identifying trees to preserve, protecting nearby structures, locating utilities, removing roots and unsuitable material, separating debris, rough grading, and creating a safe construction entrance. The correct sequence reduces rework and gives survey, utility, and inspection teams a clearer site.
Before clearing begins, confirm property boundaries and any protected areas. Discuss what will happen to stumps, organic material, concrete, scrap, and unsuitable soil. If fill is needed, ask where it will come from and how it will be tested or compacted. Keep temporary drainage and erosion control in the plan while the ground is exposed.
The guide Florida Land Clearing Before Construction explains the early decisions that make site work more predictable. Clearing, excavation, and access should be treated as one coordinated phase rather than separate surprises.
5. Coordinate demolition, utilities, and disposal
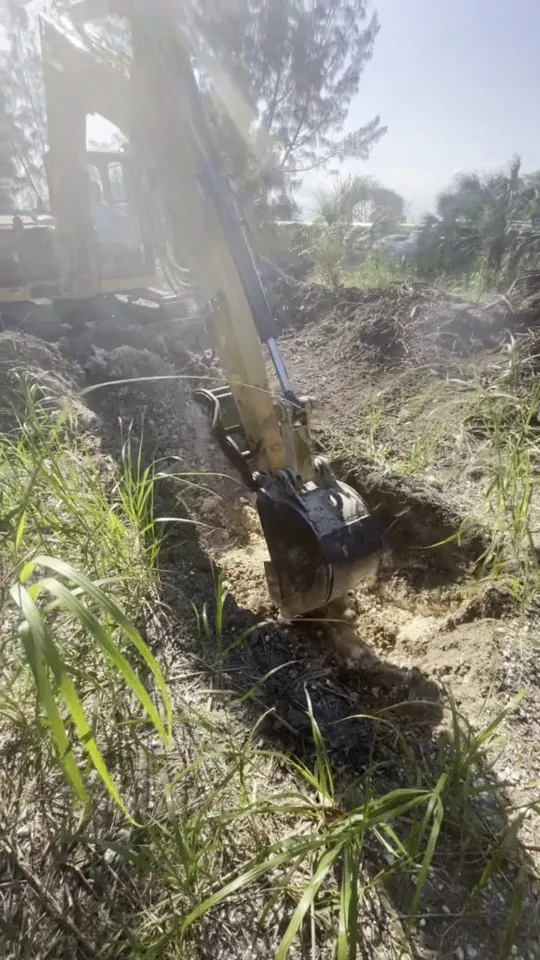
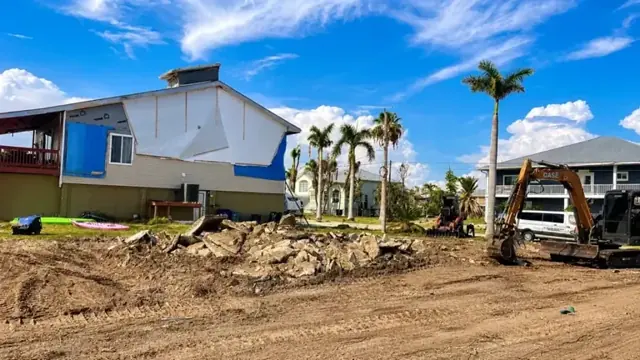
Demolition planning should answer what is being removed, what remains, how utilities will be disconnected, where equipment will work, and how debris will leave the property. Older buildings can contain materials that require special handling. Pools, slabs, underground tanks, wells, septic systems, and buried debris also deserve attention before excavation.
Request utility locates and confirm who is responsible for disconnects. Protect neighboring structures, sidewalks, roads, and overhead lines. Establish a safe route for trucks and a staging area that does not block emergency access. Disposal costs can change the budget, so clarify whether materials are being recycled, hauled to a permitted facility, or retained on site.
Use Florida Demolition Planning: Permits, Utilities, Disposal, and Site Prep to organize the pre-demolition conversation.
6. Florida construction planning guide: permits and inspections
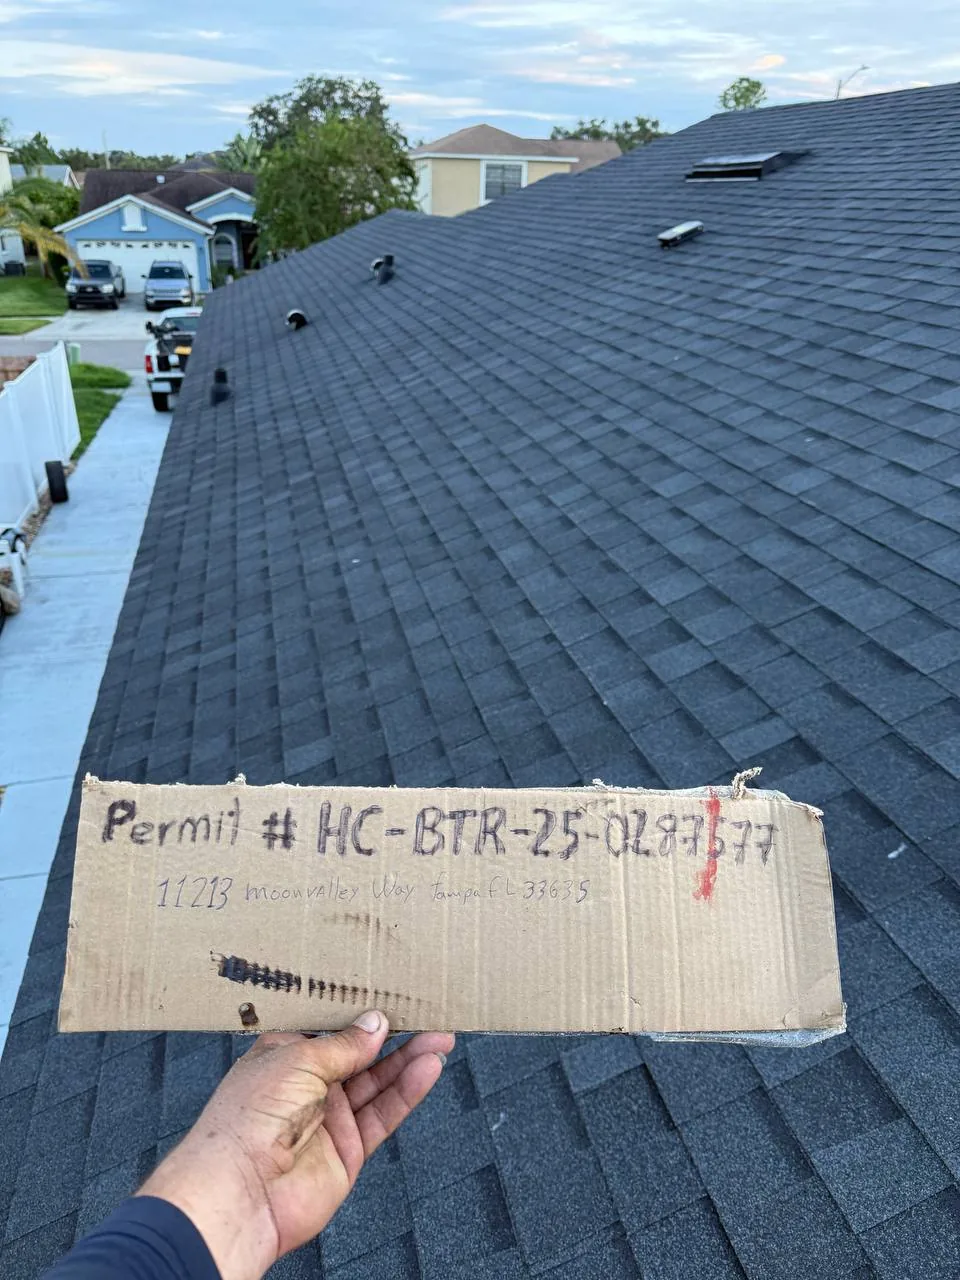
Permit needs vary by city, county, project type, location, and the work being performed. A project may involve building, demolition, stormwater, right-of-way, tree, driveway, utility, or environmental approvals. Ask early which party will prepare drawings, submit applications, respond to comments, schedule inspections, and keep records.
Do not assume that a small project is exempt from every approval. Driveway changes, drainage work, structural changes, additions, and demolition can each trigger different requirements. A contractor can help identify the likely path, but the authority having jurisdiction controls the final determination.
Keep a permit and inspection log with submission dates, approval numbers, required revisions, and inspection results. This simple record helps prevent a project from reaching a construction milestone without the documentation needed for the next step. For stormwater design context, review the Florida DOT drainage resources and confirm the local requirements for your property.
7. Design for Florida weather and building conditions
Storm readiness should be considered alongside the main scope. Roof selection, openings, shutters, impact products, drainage, attachment details, and backup power planning can affect both the budget and the order of work. The right choice depends on the building, exposure, code requirements, insurance goals, and the level of protection you want.
For a practical sequence, read Florida Home Hardening: A Practical Order for Storm-Ready Improvements. Compare opening options with Impact Windows vs. Shutters vs. Storm Panels in Florida, and compare roof systems in Florida Roofing Guide: How to Compare Shingle, Tile, and Metal.
Weather planning also includes the construction period. Protect exposed materials from rain, maintain safe access, schedule concrete and soil work around conditions when possible, and keep temporary erosion controls working until the site is stabilized.
8. Plan additions, paving, and final access
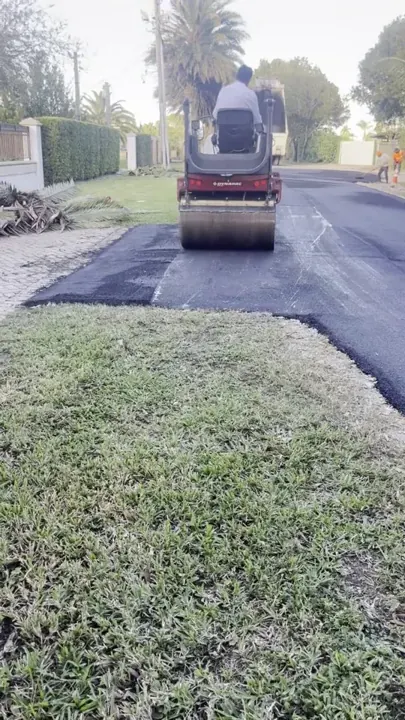
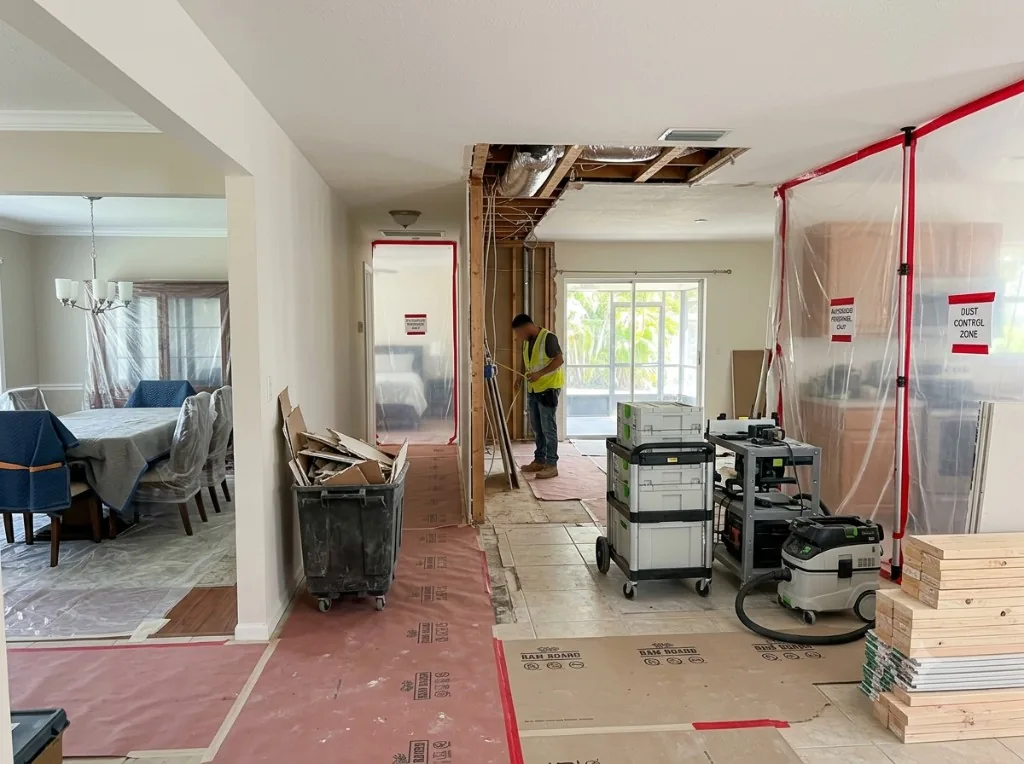
Additions and new construction need a clear relationship between the existing building, the proposed footprint, utilities, drainage, and finished grades. Confirm how people, materials, and equipment will reach the work area without damaging finished surfaces. Decide where temporary access ends and permanent paving begins.
For additions, ask how the new structure will connect to the existing foundation, roof, HVAC, electrical, plumbing, and drainage systems. Also review Florida home-hardening priorities when the addition affects the building envelope. Read Florida Home Addition Costs, Permits, and Planning Steps before finalizing the scope. For driveways and asphalt, review Florida Driveway and Asphalt Paving Guide.
9. Florida construction planning guide: sequence and decisions
A realistic schedule is a chain of decisions. The sequence may include site walk, survey or design, utility coordination, permits, clearing, demolition, rough grading, drainage, underground utilities, foundation preparation, structure, finishes, paving, landscaping, and closeout. Some work can overlap; other steps must wait for approvals or inspections.
Ask what information is needed before each milestone. Put material selections, owner decisions, inspections, and payment points on a shared calendar. Build weather and lead-time allowances into the plan, especially when the project depends on custom windows, roofing materials, electrical equipment, or specialty finishes.
Weekly progress checks should cover completed work, next-week work, open decisions, safety, weather impacts, budget changes, and documents needed. Clear communication is one of the simplest ways to protect the schedule.
10. Florida construction planning guide checklist
- Write the desired outcome and separate essential work from optional improvements.
- Collect the address, photos, surveys, plans, access details, and known utility information.
- Identify drainage, standing water, erosion, low areas, and neighboring runoff.
- Confirm clearing, demolition, haul-off, fill, grading, and construction-entry needs.
- Ask which permits, inspections, locates, and approvals may apply.
- Decide who owns drawings, applications, scheduling, change documentation, and closeout records.
- Compare materials based on performance, maintenance, exposure, availability, and budget.
- Set a decision calendar for selections, inspections, payments, and access changes.
- Keep a written list of assumptions, exclusions, allowances, and owner responsibilities.
- Schedule a site walk before committing to a final scope.
11. Build a budget that reflects the whole project
A construction budget should include more than the visible finish. Separate site preparation, demolition, disposal, utility work, drainage, structural work, finishes, permits, design, inspections, temporary access, and closeout. This makes it easier to see where the money is going and which decisions have the biggest effect on the final number.
Ask for pricing that explains quantities and assumptions. Clearing may depend on acreage, density, stump size, haul distance, and disposal. Excavation may depend on depth, access, soil, groundwater, export, and imported fill. Asphalt may depend on base repair, thickness, drainage, edge restraint, and restoration. A clear quantity assumption makes a later change easier to understand.
Keep a reasonable contingency for conditions that cannot be confirmed until the site is opened. The contingency is not a substitute for planning; it is a way to handle genuinely hidden conditions such as buried concrete, unsuitable soil, undocumented utilities, or storm damage discovered during work. Keep it separate from the base scope so you can see when it is used.
12. Understand soil, foundations, and underground conditions
Florida properties can contain sand, fill, shell, rock, organic material, high groundwater, or layers that change across the same lot. The visible surface does not always tell you whether the ground will support a driveway, slab, addition, retaining feature, or new structure. Ask what information is available from surveys, geotechnical work, previous construction, or local records.
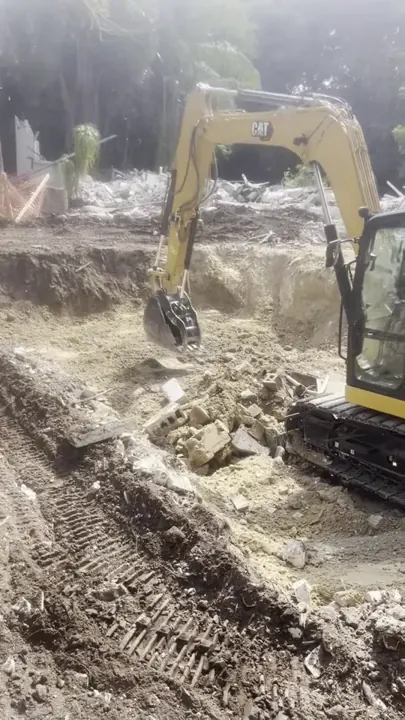
When excavation begins, maintain a process for documenting unexpected conditions. The new-construction site-preparation guide provides a related sequence for clearing, grading, utilities, and foundation readiness. Photograph the area, record measurements, identify the affected work, and ask for a written recommendation before proceeding. This protects the schedule and gives the owner a clear record of why a change was required.
Underground planning should include water, sewer, stormwater, electrical, gas, communications, irrigation, septic, wells, and abandoned lines. Utility locates are essential, but they are not a substitute for field judgment around private lines or incomplete records. Mark known routes and keep them visible as the site changes.
13. Adjust the plan for residential and commercial work
Residential work often centers on household access, comfort, appearance, and protecting occupied spaces. Commercial work adds business continuity, customer access, delivery routes, employee safety, neighboring tenants, insurance requirements, and coordination with other trades. The same site-work decision can have a very different operational impact depending on who uses the property every day.
For an occupied home, agree on parking, pets, children, dust control, work hours, temporary entrances, and protection for rooms that remain in use. For a commercial property, establish a communication contact, delivery window, emergency route, signage, pedestrian separation, and a plan for keeping the business functional.

Include these operating constraints in the scope and schedule. A contractor can plan around them more effectively when they are stated before mobilization rather than introduced after equipment is on site.
14. Control change orders and communication
Changes are easier to manage when the project has a written baseline. Revisit the Florida construction quote checklist when a scope change affects quantities, allowances, or timing. Keep the approved scope, drawings, allowances, schedule, and exclusions together. If a change is proposed, describe the reason, the work affected, the price impact, the schedule impact, and whether another decision must happen first.
Do not rely on a text message that says only “go ahead.” A short written approval should identify the exact work and who authorized it. This protects both the owner and the contractor and keeps the job moving when several decisions happen in the same week.
Set a regular update rhythm. A useful update can be brief: work completed, work planned next, decisions needed, inspections, weather impacts, safety issues, budget changes, and photos. Consistent updates reduce surprises and give everyone the same version of the plan.
15. Close out the project carefully
Closeout is part of construction planning, not an afterthought. Before the last crew leaves, confirm punch-list items, final grading, drainage flow, driveway edges, clean-up, disposal, utility reconnections, inspection records, warranties, manuals, photographs, and any maintenance instructions.
Walk the property in daylight and after a rain when practical. Look for ponding, blocked flow, loose material, damaged surfaces, unfinished transitions, exposed fasteners, and access problems. Document the condition with photographs and ask which items are complete, which are being corrected, and when the final records will be delivered.

Keep a digital project folder with the approved scope, permits, inspection results, change approvals, invoices, product information, warranties, and final photos. That folder will help with future repairs, insurance questions, resale, and the next improvement phase.
How 305 Underground Construction can help
This Florida construction planning guide starts with the property and the outcome you want. 305 Underground Construction can help you think through site access, clearing, demolition, drainage, excavation, paving, additions, roofing, storm improvements, and new-construction preparation. The right first step depends on the condition of the site and the decisions that still need to be made.
Bring your address, photos, priorities, timing, and questions to the first conversation. If the scope is still changing, say so. Early clarity gives the team room to identify dependencies before they become delays.
Before you request a site walk: use this Florida construction planning guide
Make a short list of the decisions you already know and the decisions where you need guidance. Note the target use of the property, the areas that must remain accessible, the work that cannot be delayed, and the conditions that concern you most. Bring any survey, plan, inspection report, insurance requirement, or previous contractor note that may affect the scope.
You do not need every answer before the first conversation. You do need an honest picture of the property, the desired result, the timing, and the questions that matter. That information gives a construction team a useful starting point and helps the site walk produce decisions instead of another round of guesswork.
Florida construction planning guide examples by property
Example 1: a cleared-looking lot in South Florida. A lot can look ready from the street while still having soft areas, buried debris, undocumented irrigation, poor access, or drainage that moves toward a neighboring property. The first visit should confirm boundaries, elevations, utilities, construction access, and what material must be removed or imported. The useful question is not only “Can we clear it?” but “What must be true before the foundation or finished surface is installed?”
Example 2: an occupied home receiving an addition. The work plan must protect the existing home while connecting new foundation, roof, HVAC, electrical, plumbing, and drainage systems. Parking, dust control, temporary entrances, pets, work hours, and weather protection should be decided before demolition. A short site walk can identify conflicts that are difficult to solve after the addition is opened.
Example 3: a commercial property that must remain open. A commercial site may need a phased access plan, delivery windows, pedestrian separation, emergency routes, signage, and communication with tenants or customers. The construction sequence should show when clearing, trenching, paving, and restoration will affect business operations. The lowest-cost sequence on paper is not always the lowest-cost sequence when lost access is included.
A practical before-the-slab sequence
For new construction, think in milestones instead of one large “site work” line item. A useful sequence is: verify survey control; confirm the building location and finished elevation; establish safe access; protect or remove vegetation; locate utilities; complete demolition and disposal; rough grade; install approved drainage and underground utilities; place and verify fill; prepare the foundation area; complete required inspections; then move to the slab or foundation phase.
That order is a planning framework, not a substitute for approved plans or engineering. It helps owners ask whether each dependency is complete before the next one is covered. Survey control, drainage, fill, sleeves, utility routes, and inspection records become harder and more expensive to correct after concrete is placed.
For construction activity that may fall under Florida’s stormwater requirements, review the Florida Department of Environmental Protection construction activity guidance and confirm the requirements that apply to the actual site and operator. For building-code and permitting questions, use the Florida Building Commission and the local authority having jurisdiction.
Florida construction planning guide FAQs
How long does Florida site preparation take?
There is no responsible statewide promise. A simple, accessible lot with clear records can move quickly; a wooded or constrained parcel may require more time for clearing, disposal, utilities, drainage, approvals, or imported fill. Ask for a milestone schedule that separates survey and approvals from physical work, then ask what conditions could move each milestone.
What usually changes a site-work budget?
Access, clearing density, haul distance, unsuitable soil, groundwater, utility extensions, drainage structures, rock or buried debris, disposal, and permit conditions can all change the number. Ask for each allowance and quantity assumption in writing. A transparent estimate is more useful than a low number that leaves major site conditions undefined.
Should drainage be planned before landscaping or paving?
Yes. Finished grades, roof runoff, swales, inlets, pipes, retention or detention features, driveway slopes, and landscape elevations should agree. Paving or planting before water movement is resolved can create rework and maintenance problems. Walk the property during or after rain when practical and document where water actually travels.
What should be included in a first quote request?
Include the address, project type, desired outcome, photos, approximate dimensions, access restrictions, target timing, known utilities, drainage concerns, existing plans, and the decisions you have not made yet. It is fine to ask for guidance. A contractor can give better direction when the unknowns are stated plainly.
Use this Florida construction planning guide as a working document
Print or save the checklist, then update it as the project becomes more specific. Add the survey date, permit contacts, utility locate date, drainage questions, material decisions, and the name of the person responsible for each next step. The strongest construction plans stay useful because they connect field conditions to decisions, documents, and timing.
For additional reference, review the Florida DOT drainage design resources, the Florida Division of Emergency Management home-planning guidance, and the UF/IFAS Florida homeowners handbook. These resources provide broader context; the local authority and project professionals determine what applies to a specific property.
Keep researching the next step
Use these related resources while you compare scope, timing, and site conditions.
- Prepare for a Florida construction site walk
- Build a better construction quote request
- Check Florida stormwater and drainage conditions
- Plan land clearing before construction
- Follow the new-construction site-preparation sequence
- Review home-addition planning steps
- Review driveway and asphalt base requirements
Plan the work with 305 Underground Construction
Florida projects move more smoothly when the scope, site conditions, drainage, utilities, approvals, access, and timing are considered together. That is especially true across Miami-Dade, Broward, and the surrounding South Florida communities, where a property can look simple from the street while still carrying underground and stormwater constraints.
Bring the property address, photos, plans, priorities, timing, and questions to the first conversation. Request a site walk or quote from 305 Underground Construction, or sign up for updates as new Florida construction resources are published.