Quick answer: Florida new-construction site preparation should move in a deliberate sequence: verify the survey and constraints, clear only what is necessary, establish access and erosion controls, manage drainage, rough-grade the site, excavate and prepare utility routes, then deliver stable elevations and a clean foundation handoff. The site should be planned around the finished house-not treated as a separate early job.
Florida site-preparation sequence
| Phase | Primary objective |
|---|---|
| 1. Survey and site information | Confirm boundaries, easements, setbacks, utilities, flood conditions and intended layout. |
| 2. Clearing | Remove only what interferes with access, utilities, drainage and construction. |
| 3. Access and erosion control | Create safe equipment access while limiting sediment movement. |
| 4. Drainage and rough grade | Establish how water moves during construction and toward the final condition. |
| 5. Excavation and utilities | Prepare building areas, trenches and underground routes. |
| 6. Compaction/elevation control | Deliver stable, documented conditions for the foundation phase. |
| 7. Foundation handoff | Confirm limits, grades, access and remaining responsibilities before the next crew mobilizes. |
1. Start with reliable site information
Gather the survey, proposed building layout, easements, utility information, flood-zone information, known soil data and access restrictions before equipment starts moving earth.
A contractor cannot protect a boundary, easement or utility route that has never been identified.
2. Clear with the finished project in mind
Land clearing should reflect the house footprint, driveway, utility routes, drainage, staging areas and safe equipment access. Avoid removing more vegetation than the project needs.
Stumps and organic material beneath future foundations, pavement or utility routes should be treated differently from material outside construction areas.
3. Establish construction access
Trucks, concrete equipment, cranes, excavation equipment and material deliveries all need safe access. A temporary route that works for a pickup truck may not work for later phases.
Think ahead about turning radius, overhead obstructions, soft shoulders, septic systems, neighboring property and how the access route will be restored.
4. Make temporary drainage part of the beginning
Florida rain can turn an unplanned site into a delay. Stockpiles, exposed soil, low areas and temporary access routes should be arranged so water does not destroy completed work or carry sediment off-site.
The Florida Department of Environmental Protection construction activity guidance provides statewide information on stormwater requirements for disturbed sites. Project-specific obligations depend on site size and jurisdiction.
305 field note: Drainage is not a “finish work” issue. Temporary water movement during construction can affect access, compaction, trenches and the foundation area long before final landscaping exists.
5. Rough-grade before chasing final appearance
Rough grading establishes the basic shape and working elevations of the site. The goal is to create workable access, direct water appropriately and prepare for excavation and foundation work.
Final landscaping grade comes later. Rough grading should leave enough flexibility for utility work, foundation backfill and final drainage adjustments.
6. Coordinate excavation with the structural plan
Excavation may include building pads, footings, utility trenches, unsuitable-material removal, drainage structures and driveway areas. The exact limits should come from the plans and project requirements-not from guesswork in the field.
7. Plan underground utilities before they conflict
Water, sewer, electrical, communications and drainage routes can cross the same part of the property. Coordinate elevations, clearances, sleeves and sequencing before trenches are opened.
For underground drainage and sewer scope, see our Drain & Sewer service.
8. Treat compaction and fill as structural work
Fill under foundations, slabs and pavement should be placed and compacted appropriately for the design and site conditions. Dumping fill into a low area is not the same as creating a stable structural pad.
Where testing or engineering is required, establish those expectations before the foundation crew arrives.
9. Define “foundation ready” in writing
A good handoff answers:
- Are the excavation limits complete?
- Are elevations established?
- Is unsuitable material removed?
- Is required fill placed and compacted?
- Are underground routes coordinated?
- Can foundation equipment safely access the site?
- Is temporary drainage working?
- Who owns remaining fine grading and restoration?
What changes site-preparation cost?
- amount and density of clearing;
- stump and root removal;
- cut/fill balance;
- soil and groundwater conditions;
- haul-off or imported fill;
- equipment access;
- underground utilities;
- drainage and erosion control;
- rock, old foundations or buried debris;
- compaction/testing requirements;
- distance between stockpile, excavation and disposal locations.
Why site preparation and new construction should be coordinated
A site contractor working without the building plan can create work that later has to be undone. A builder working without site input can design access, drainage or utilities that are difficult to execute.
305 Underground Construction connects Residential New Construction with land clearing, excavation, drainage, roofing and finished residential work. That lets the early site phases be planned around the structure that will ultimately occupy the property.
New construction site-prep questions
Should I clear the whole lot first?
Usually not. Clear what the building, access, utilities, drainage and staging actually require unless the project has another documented reason for broader clearing.
Should utilities go in before the foundation?
Some underground work may need to happen before or through the foundation phase, while other utilities are installed later. Sequence should follow the plans and trade coordination.
What happens if the site is too wet?
Trying to force heavy equipment through saturated ground can damage access, increase rutting and compromise soil work. The contractor may need to adjust access, drainage, stabilization or schedule.
Does the site need to be perfectly graded before foundation work?
No. It needs the correct working elevations and structural preparation for the foundation. Final grading typically happens later after utilities, backfill and other construction activities are complete.
See excavation and site prep in the field
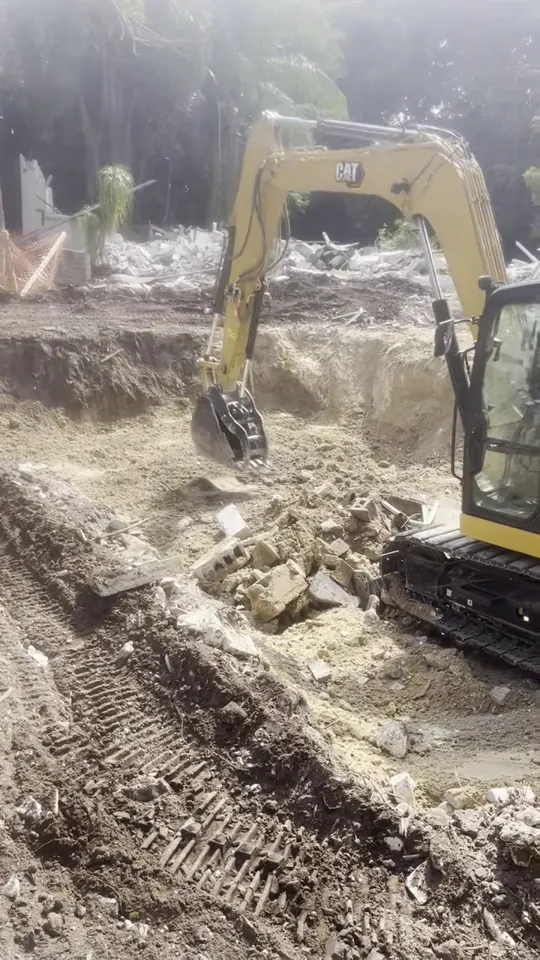
Our Florida excavation and site-prep project documents deep excavation, concrete and rubble removal, earth moving and grading for the next construction phase.
Start the build with a clean handoff
New construction runs more smoothly when the site team and building team are planning toward the same finished condition.
Request a new-construction site walk with 305 Underground Construction to review clearing, access, drainage, excavation, utilities and the foundation-ready handoff before equipment mobilizes.